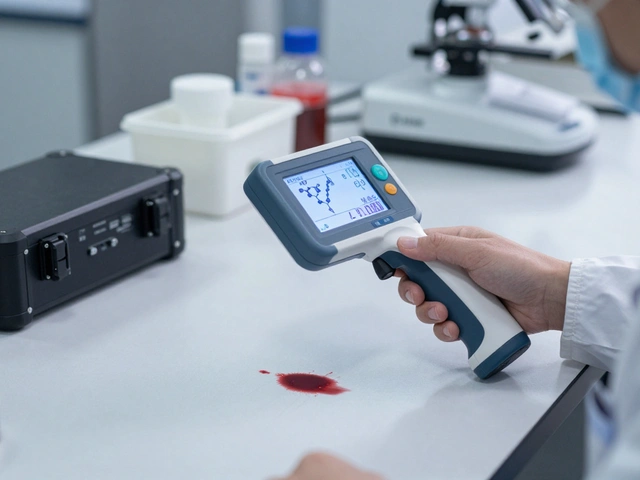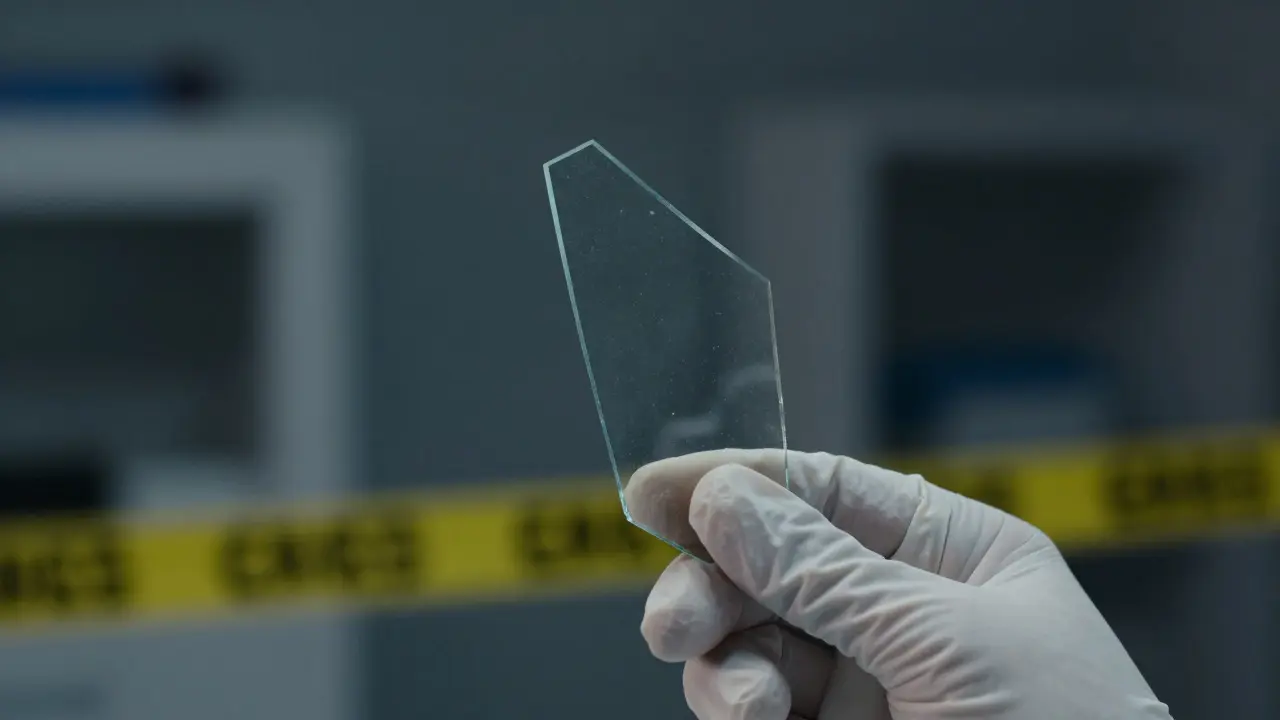
Imagine finding a single shard of window glass at a crime scene. To the untrained eye, it’s just broken glass. But to a forensic scientist, that tiny fragment holds a fingerprint. It tells you where the glass came from, how it was manufactured, and whether it matches the suspect’s car or the victim’s house. The two most critical measurements in this process are glass density and refractive index (RI). Together, they form the backbone of modern glass comparison techniques, standardized through systems like GRIM (Glass Refractive Index Method) and rigorous industry benchmarks.
Why Glass Analysis Matters in Forensics
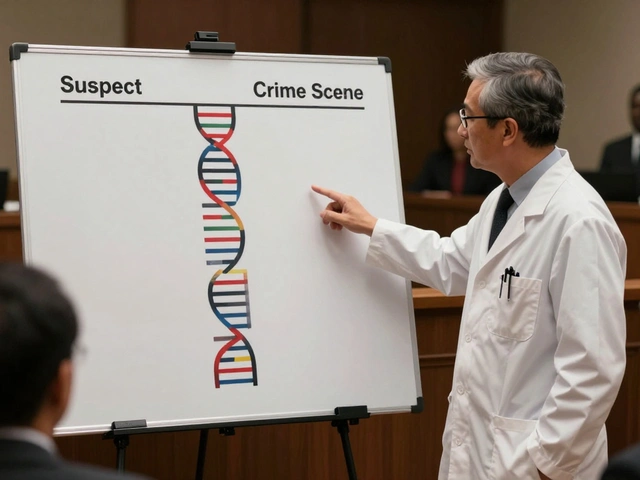
Glass is one of the most common trace evidence types found at crime scenes involving burglaries, assaults, traffic accidents, and break-ins. Unlike DNA, which provides a near-unique identifier for an individual, glass is a mass-produced material. Millions of panes are made daily with slight variations in chemical composition due to raw material sources and manufacturing batches. This means no two pieces of glass are exactly alike, but many share similar physical properties. Your job as an examiner is to determine if a questioned piece of glass is consistent with a known source. If the densities and RIs match within accepted error margins, you can link the evidence to a specific pane or manufacturer.
Understanding Glass Density and Refractive Index
Density measures how much mass is packed into a given volume of glass. For forensic purposes, we usually measure this in grams per cubic centimeter (g/cm³). Most common soda-lime glass, used in windows and bottles, has a density range between 2.40 and 2.50 g/cm³. However, specialized glasses like borosilicate (used in labware) or lead crystal have distinct ranges. Borosilicate, for instance, typically falls around 2.23 g/cm³, while lead crystal can exceed 2.90 g/cm³. These differences allow examiners to quickly rule out incompatible sources before diving into more precise tests.
Refractive index (RI) describes how light bends when passing through the glass. It is a dimensionless number, usually expressed to four decimal places (e.g., 1.5230). RI is highly sensitive to chemical composition. Even minor changes in sodium, calcium, or magnesium content shift the RI value. Because RI is easier to measure accurately than density in small fragments, it often serves as the primary discriminatory tool in forensic labs. A difference of 0.001 in RI is significant; a difference of 0.005 or more usually indicates different manufacturing batches or types.
The GRIM System: Standardizing Measurements
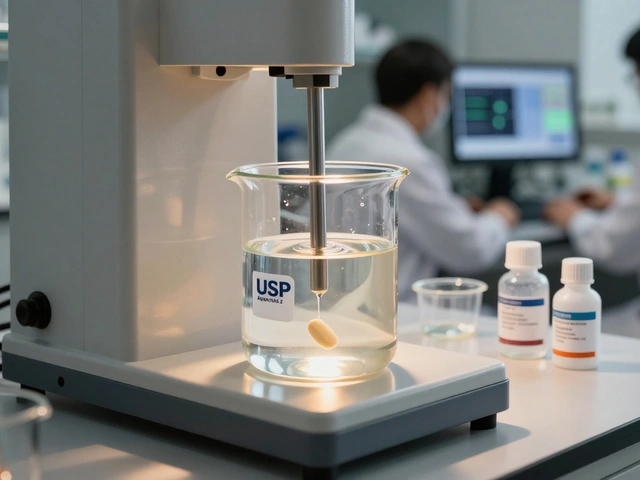
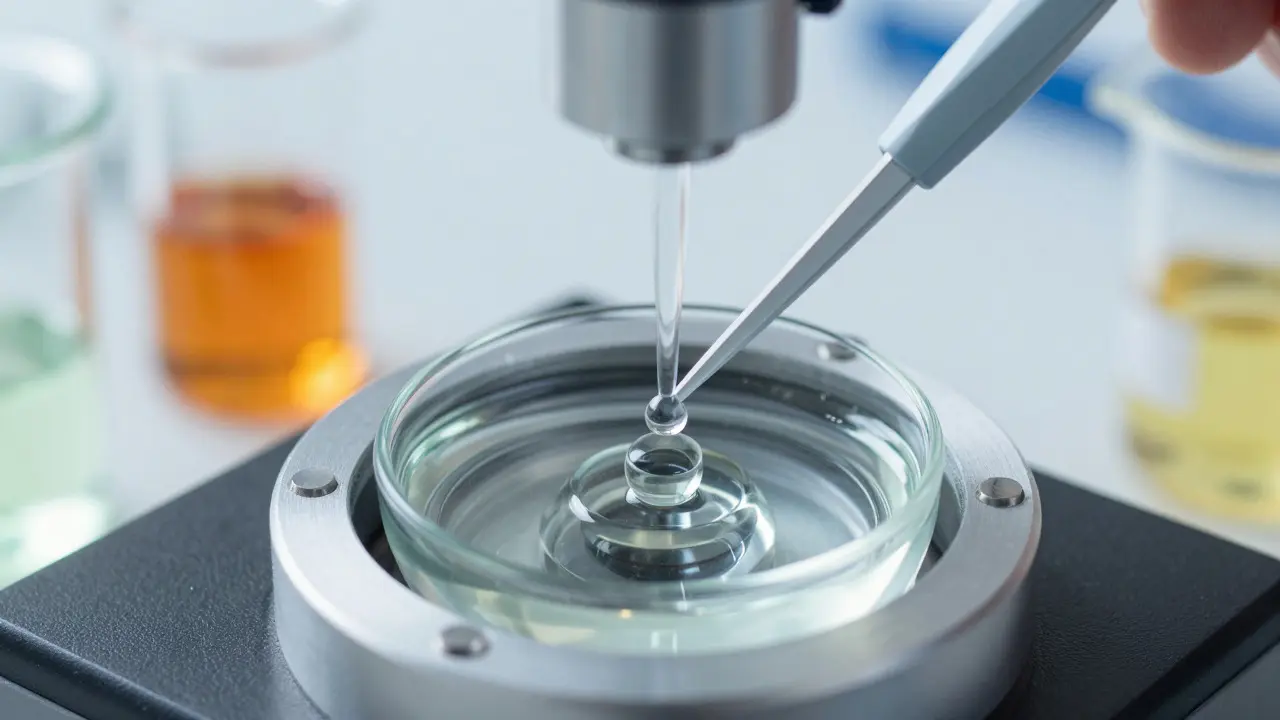
The GRIM system refers to the standardized methodology for measuring glass refractive index using immersion oil or liquid methods. While not a single proprietary product, "GRIM" in forensic contexts often points to the protocol established by organizations like the American Society for Testing and Materials (ASTM) and the International Organization for Standardization (ISO). The core principle involves immersing a glass fragment in a liquid with a known RI. When the glass disappears against the background, its RI matches the liquid's RI. By calibrating the liquid or using a series of reference oils, examiners can pinpoint the glass RI with high precision.
This method is preferred over direct optical microscopy because it offers better resolution. Direct methods might give you a value accurate to ±0.002, whereas immersion methods can achieve ±0.0005 accuracy. This level of precision is crucial when distinguishing between glass produced in the same factory on different days. The GRIM protocol also standardizes temperature control, as RI values change slightly with heat. Most labs operate at 20°C or 25°C, correcting readings to ensure consistency across different facilities.
Key Standards and Guidelines
To ensure results hold up in court, forensic labs must adhere to recognized standards. Two major frameworks guide glass analysis:
- ASTM E1468: This standard covers the measurement of refractive index of glass fragments. It outlines the equipment requirements, calibration procedures, and acceptable error limits. Following ASTM E1468 ensures your data is comparable to other labs nationwide.
- SWGDE Guidelines: The Scientific Working Group on Dental Evidence (SWGDE), though focused on dentistry, has influenced broader trace evidence protocols. More directly, the Scientific Working Group on Trace Evidence (SWGET) provides recommendations for glass comparison. SWGET suggests reporting both mean values and standard deviations to account for natural variation within a single pane of glass.
Additionally, ISO 17025 accreditation requires labs to maintain proficiency testing programs. This means your lab regularly exchanges samples with other accredited labs to verify that your RI and density measurements align with national averages. If your results drift outside the consensus range, you need to recalibrate your instruments or review your technique.
Practical Application: Step-by-Step Workflow
Here’s how a typical forensic glass analysis proceeds in a certified laboratory:
- Sample Preparation: Clean the glass fragment to remove dirt, paint, or biological matter. Use ultrasonic cleaning baths if necessary, but avoid damaging the edges, which can affect optical measurements.
- Preliminary Screening: Measure the weight and volume to calculate density. Compare this to reference tables. If the density is 2.25 g/cm³, you’re likely dealing with borosilicate. If it’s 2.45 g/cm³, it’s probably soda-lime.
- RI Measurement: Place the fragment in a Becke line apparatus or use an immersion oil kit. Adjust the liquid until the Becke line disappears. Record the RI value to four decimal places.
- Statistical Comparison: Calculate the mean and standard deviation of multiple measurements from the same fragment. Compare these statistics to the known sample (e.g., glass from the suspect’s car window).
- Interpretation: If the questioned glass RI falls within the 95% confidence interval of the known glass, they are considered a match. If not, they are excluded.
Common Pitfalls and How to Avoid Them
Even experienced examiners make mistakes. One common error is ignoring temperature fluctuations. RI decreases as temperature increases. If your lab is warmer than the calibration standard, your readings will be slightly low. Always record the ambient temperature and apply correction factors if needed.
Another pitfall is assuming all glass from the same building is identical. Windows installed in a house over several years may come from different manufacturers or batches. Always collect reference samples from multiple locations within the structure if possible. Also, be wary of painted or coated glass. Paint layers can alter the apparent RI or obscure the surface. Strip coatings carefully before testing.
| Glass Type | Density (g/cm³) | Refractive Index Range | Common Uses |
|---|---|---|---|
| Soda-Lime | 2.40 - 2.50 | 1.51 - 1.53 | Windows, bottles, jars |
| Borosilicate | 2.20 - 2.30 | 1.47 - 1.49 | Laboratory ware, cookware |
| Lead Crystal | 2.80 - 3.10 | 1.50 - 1.60 | Decorative items, fine glassware |
| Tempered Soda-Lime | 2.40 - 2.50 | 1.51 - 1.53 | Car side/rear windows |
Advanced Techniques and Future Directions
While RI and density remain the gold standard, newer technologies are emerging. Laser Ablation Inductively Coupled Plasma Mass Spectrometry (LA-ICP-MS) allows for elemental analysis of tiny glass fragments without destroying them. This technique identifies trace elements like titanium, iron, and aluminum, providing even finer discrimination than RI alone. However, LA-ICP-MS is expensive and requires specialized training, so it’s typically reserved for complex cases where RI results are inconclusive.
As manufacturing processes become more uniform, the challenge of distinguishing between glass from the same factory grows. Future standards may incorporate machine learning algorithms to analyze subtle patterns in RI distribution across large datasets. For now, mastering the fundamentals of density and RI measurement remains essential for any forensic examiner working with trace evidence.
Frequently Asked Questions
What is the minimum size of a glass fragment needed for RI analysis?
Ideally, the fragment should be at least 1 mm x 1 mm to fit properly in an immersion cell or Becke line apparatus. Smaller fragments can be analyzed using capillary methods, but accuracy may decrease due to edge effects and difficulty in positioning.
How does temperature affect refractive index measurements?
Refractive index decreases as temperature increases. A change of 1°C typically shifts the RI by about 0.00002 to 0.00004 units. Labs must control temperature strictly or apply mathematical corrections to compare results taken under different conditions.
Can tempered glass be distinguished from annealed glass using RI alone?
Not reliably. Tempering is a thermal process that creates internal stresses but does not significantly change the chemical composition. Therefore, the RI of tempered and annealed soda-lime glass is nearly identical. You need additional tests, such as examining fracture patterns or using polarized light microscopy to detect stress birefringence, to distinguish them.
What is the role of density in glass identification if RI is more precise?
Density serves as a quick screening tool. It helps classify the broad type of glass (soda-lime vs. borosilicate) before performing the more time-consuming RI measurement. If the density doesn’t match the expected range for the suspected source, you can exclude it immediately without further testing.
Are there legal precedents regarding the admissibility of glass RI evidence?
Yes. Courts generally accept glass RI evidence if the methodology follows established standards like ASTM E1468 and if the expert explains the statistical nature of the comparison. The key is demonstrating that the method is scientifically valid and that the lab maintains proper quality controls. Cases like Frye v. United States and Daubert v. Merrell Dow Pharmaceuticals set the framework for admitting such scientific testimony.